Clear Skies Clubhouse - Golf Shed Plan
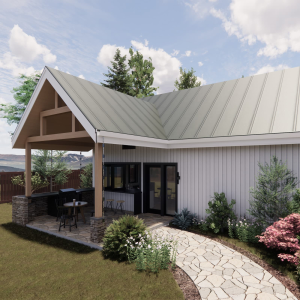
Electronically Delivered Architectural and Golf Simulator LayoutsThis 540 sq. ft. clubhouse is built for golf, lounging, and effortless hosting. Swing freely in the spacious hitting bay, then slide over to the lounge for post-shot analysis (or excuses). With pass-through windows connecting inside and out, you can serve up refreshments and keep the conversation going- all without missing a shot.Modern shed design with lounge area and kitchenetteExpansive covered porch with outdoor grillPass-through windows for indoor/outdoor entertainmentDesigned to work with Carl's Built-In Golf Room KitPDF files delivered via email1 Story540 sq. ft.Slab FoundationCenter Hitting
In stock
Price
$849.95
Checkout on Carl's Place's official site
- Secure checkout
- Verified partner
- Curated picks
Product details
Overview
- Electronically Delivered Architectural and Golf Simulator LayoutsThis 540 sq.
- clubhouse is built for golf, lounging, and effortless hosting.
- Swing freely in the spacious hitting bay, then slide over to the lounge for post-shot analysis (or excuses).
- With pass-through windows connecting inside and out, you can serve up refreshments and keep the conversation going- all without missing a shot.Modern shed design with lounge area and kitchenetteExpansive covered porch with outdoor grillPass-through windows for indoor/outdoor entertainmentDesigned to work with Carl's Built-In Golf Room KitPDF files delivered via email1 Story540 sq.
Build the right simulator setup
Compare this pick with our buying guides or talk to our team for venue and home-studio recommendations.
Price$849.95
Buy